
A paver patio contractor Connecticut homeowners actually keep on speed dial is not the guy with the lowest bid. It is the crew that shows up on the day they said they would, digs the base deeper than you thought was necessary, and hands you a patio that still looks flat and tight five winters later. That is the difference between a hardscape that becomes the favorite room of your house and one that heaves the first time the ground freezes hard.
New London County ground is not kind to shortcuts. We have clay pockets in Ledyard, sandy loam near Mystic, ledge that shows up two feet down in Stonington, and a freeze-thaw cycle that will find every weak spot in a base you rushed. So when a homeowner asks what a real hardscape build looks like from design to finish, the honest answer is longer than most people expect. Here is how it actually goes.
Step one: the site walk, not the sales pitch
Before anyone sketches a patio, someone needs to walk your yard. Not with a tape measure and a brochure. With their boots on the grass, looking at where the water goes when it rains, where the sun hits at 4pm in July, where the septic runs, and where the neighbor’s fence is going to force a curve you did not plan for.
On that first walk we are looking for a few specific things:
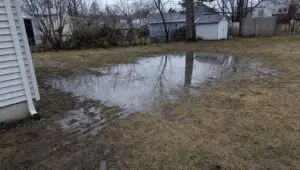
- Grade and drainage. Which way does the yard fall, and is it going to send runoff toward the house once we put a solid surface down?
- Sight lines from inside the house. The patio should look right from the kitchen window, not just from the yard.
- Existing trees. Roots two inches thick and bigger cannot be cut without hurting the tree, so the patio shape has to work around them.
- Access for equipment. If a skid steer cannot get to the back yard, the base labor doubles.
Skip this walk and you get a design that looks great on paper and terrible on the actual lot.
Step two: design that starts with how you will use it
The best paver patios are designed around a handful of real questions. How many people do you actually host? Do you want a dining zone and a lounge zone, or one big open space? Is there a fire pit, and if so, wood-burning or gas? Do you want a pergola, a seating wall, low-voltage lighting, or a bar top run off the back of the house?
Those answers set the footprint. A dining table for six needs about a 12 by 14 clear zone once you add chair pullback. A proper conversation circle around a fire pit wants a 16-foot diameter minimum, or the chairs feel like they are in each other’s laps. A seating wall doubles as extra seating when you have twenty people over for a graduation party, and it disappears into the design the rest of the year.
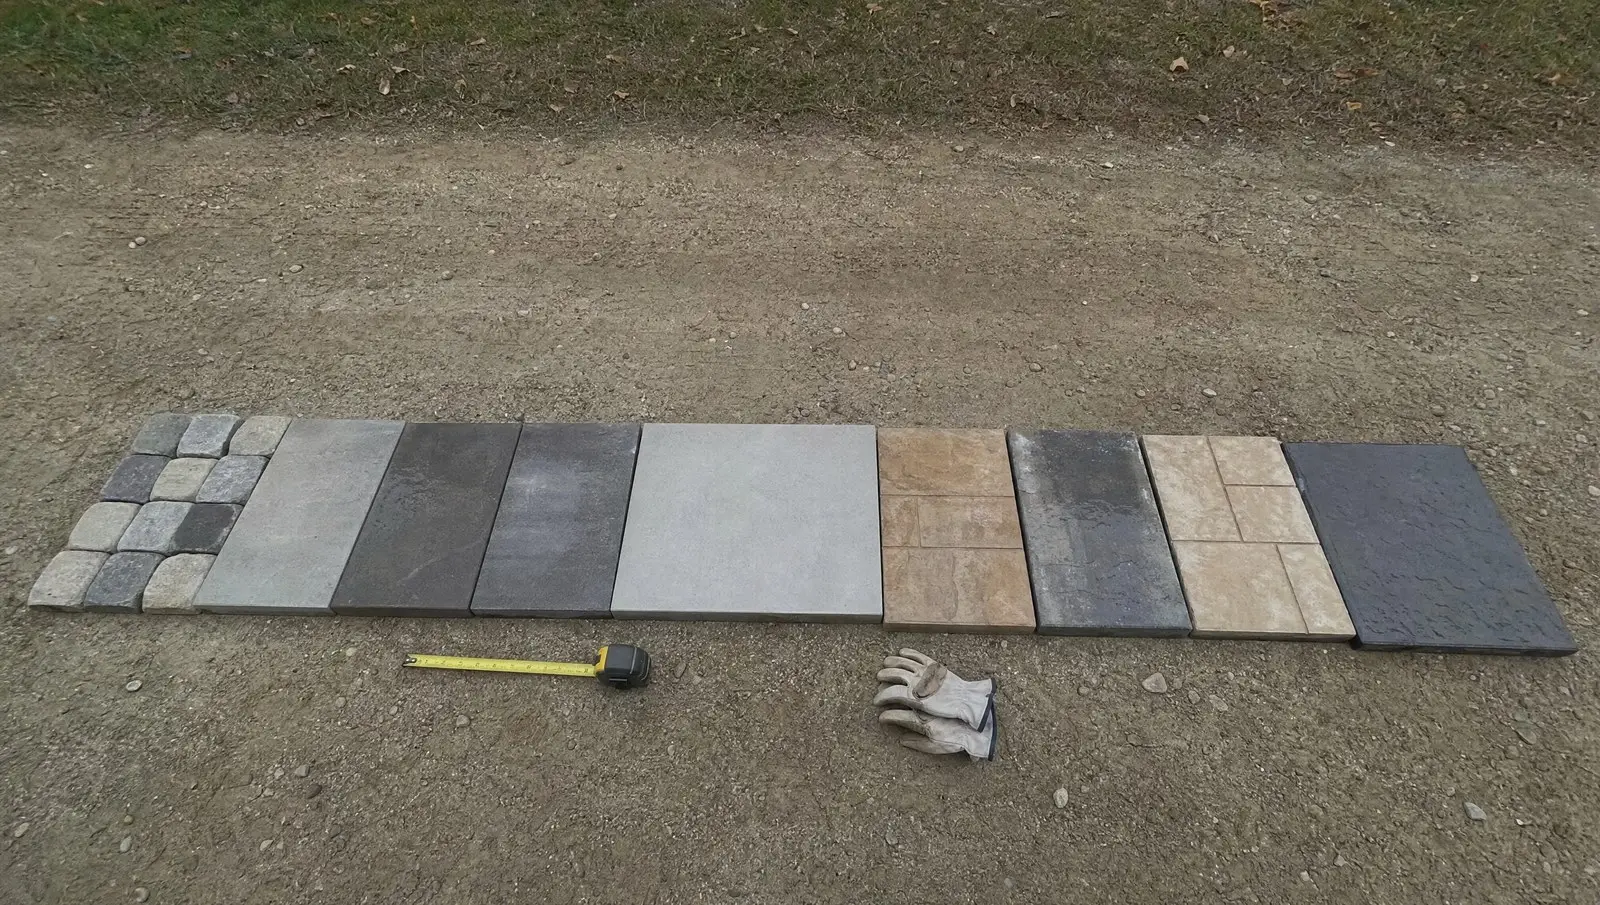
This is also where paver selection happens. Tumbled, smooth, large-format, cobble-style, blended color or single. Two homes on the same street can get very different results from the same product line just by choosing a different laying pattern. A herringbone reads formal. A random three-piece reads relaxed and old-world. Pick the one that matches the house, not the one that was on sale.
Step three: the base is the whole job
Here is the part nobody posts on social media. The base is where a paver patio lives or dies, and it is almost entirely underground.
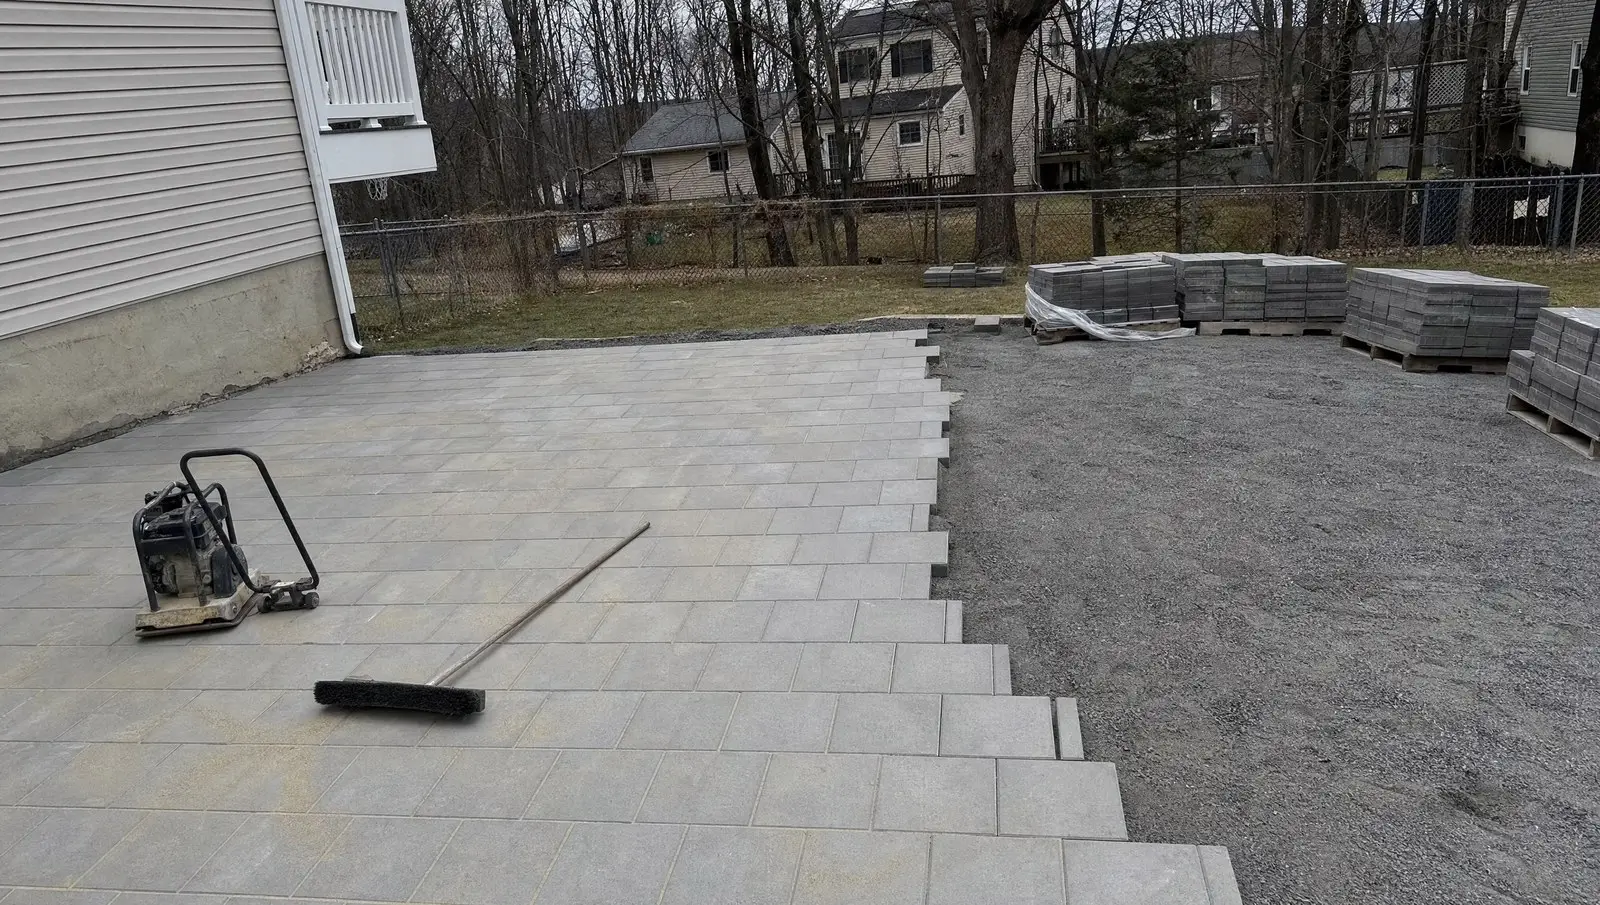
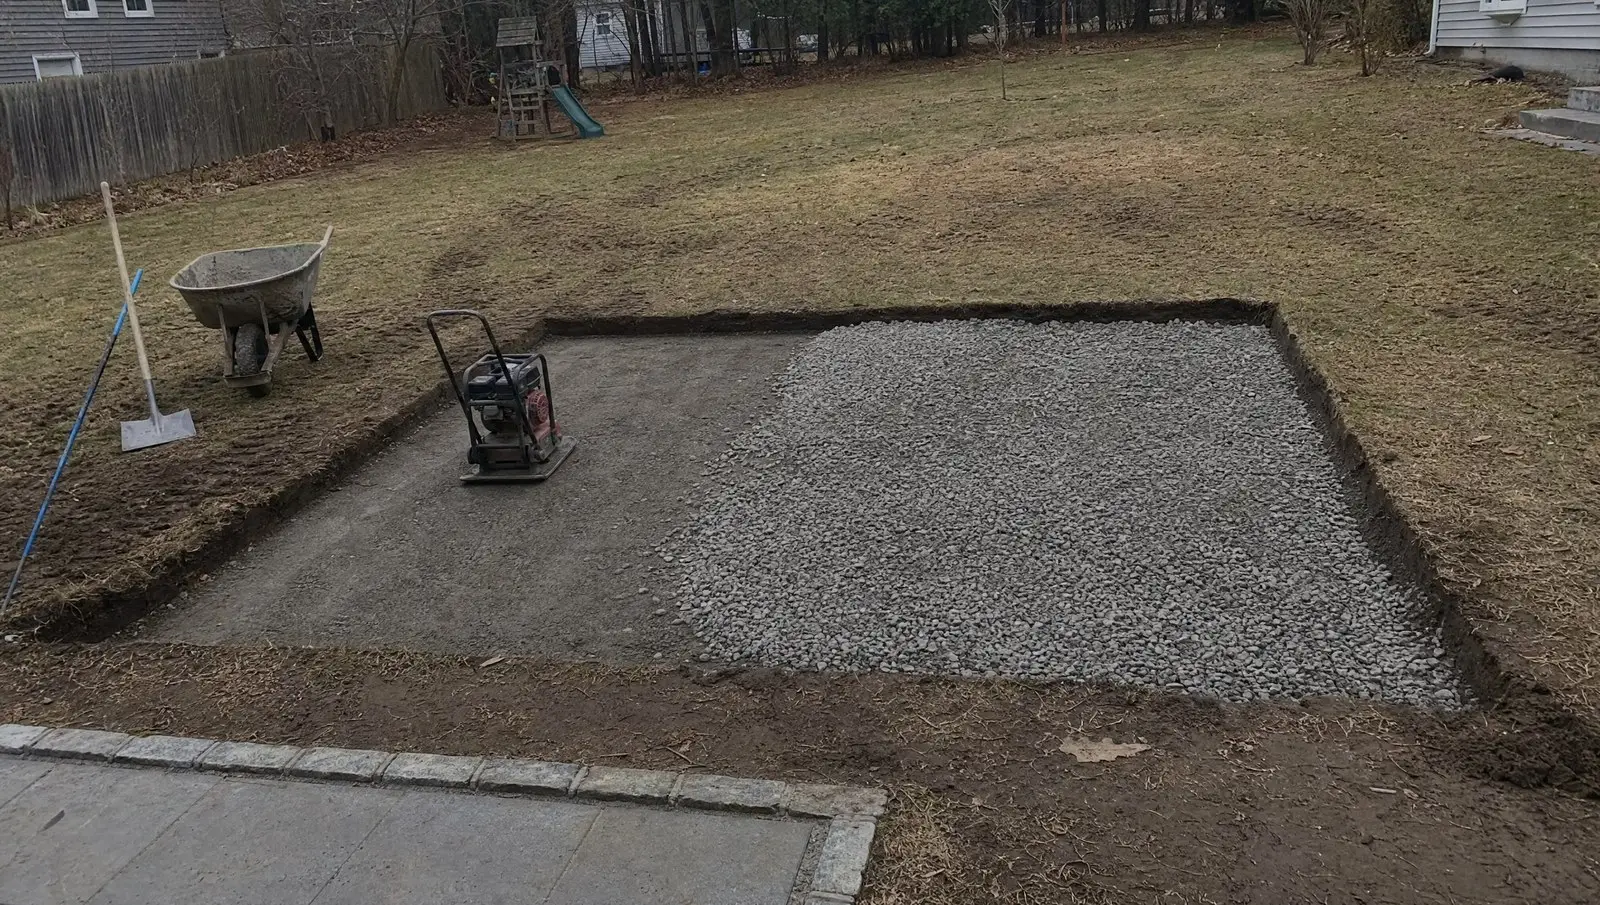
A real hardscape base in Connecticut looks like this: excavate down eight to twelve inches below finished grade, sometimes more if the soil is soft. Lay a woven geotextile fabric across the whole excavation to keep the base stone from mixing into the soil below. Bring in three quarter inch minus process stone in lifts of no more than three inches at a time, and compact each lift with a heavy plate compactor until it rings when you hit it. Screed a one-inch bed of concrete sand across the top, dead flat, sloped away from the house at a quarter inch per foot for drainage.
That is roughly 90% of the labor on a patio. The pretty part on top takes a day or two. The base takes most of a week. If a bid comes in a lot lower than the others, the base is almost always where the corner was cut, and that is the corner that shows up in year three when the pavers start to sink in one spot.
Step four: laying, cutting, and edge restraint
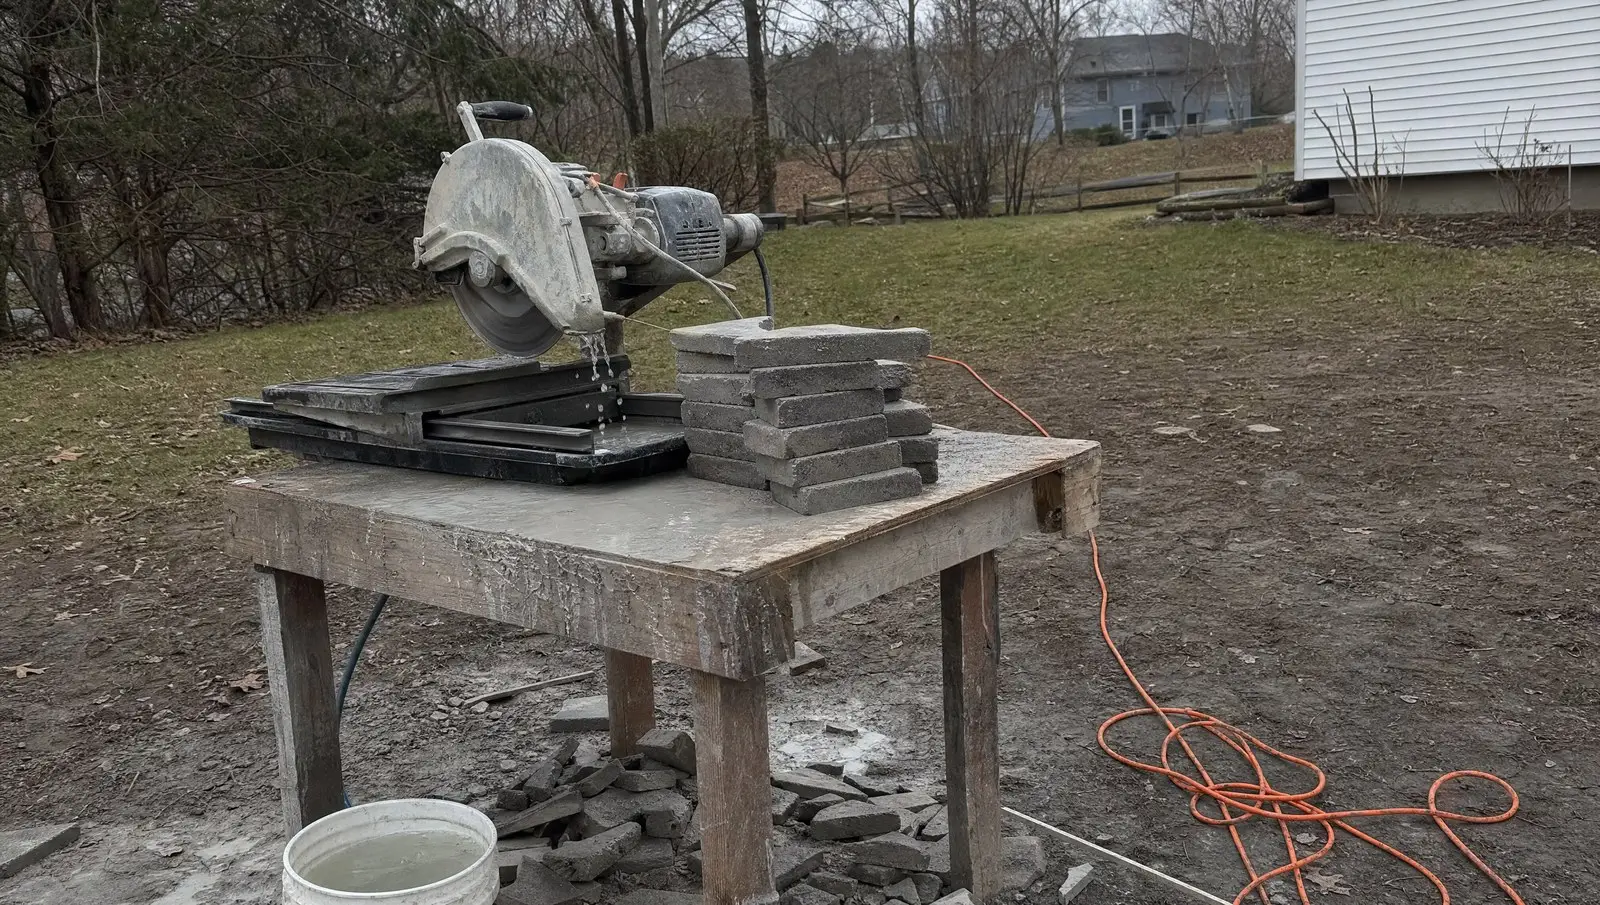
Once the base is right, the pavers themselves go fast. A good crew can lay several hundred square feet a day of a straightforward pattern. Cuts happen at the edges with a wet saw, and the smaller the cut piece, the more experienced the installer needs to be. A pattern held tight with 90-degree cuts along a curve is what separates a professional job from a weekend project.
Edge restraint is the last invisible detail. A plastic or steel L-channel gets staked into the compacted base around the perimeter, holding the outside row of pavers from spreading over time. Skip the edge restraint and the patio slowly widens and opens up gaps. Do it right and the edges stay tight for the life of the patio.
Finally, polymeric sand goes in the joints, gets swept and blown clean off the paver surface, and then activated with a light misting of water. Overnight it sets up like mortar and locks the whole field together while still letting the pavers move a hair with the seasons.
Fire pits, seating walls, and the outdoor room
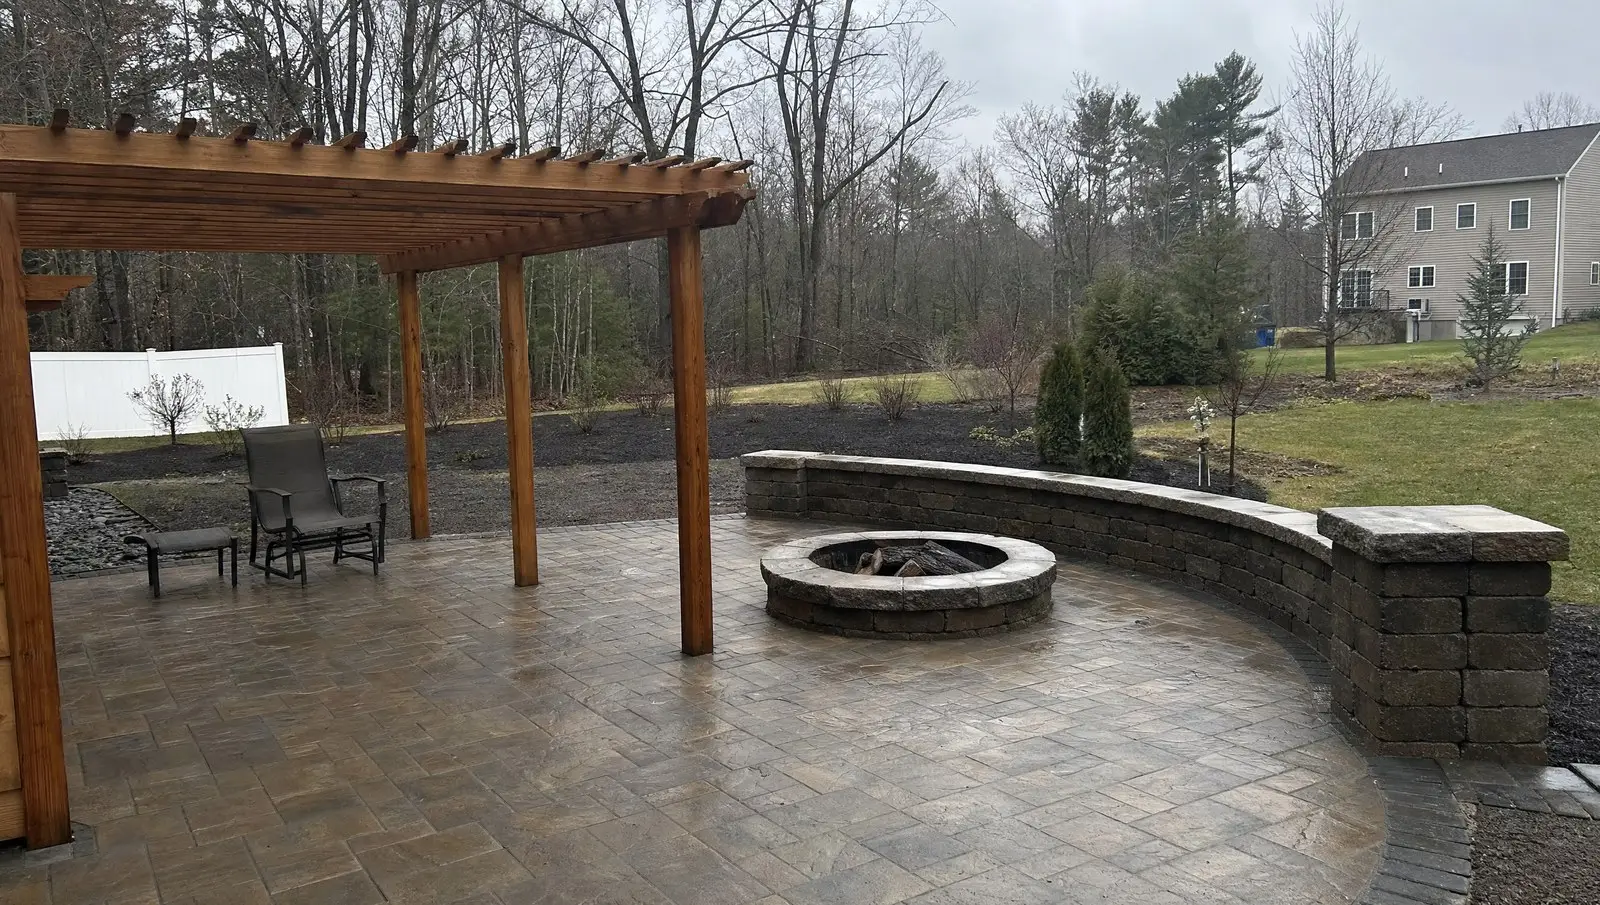
Most homeowners in New London County residential properties do not want just a patio. They want an outdoor room. A fire pit is usually the anchor.
A wood-burning fire pit is simpler and cheaper up front. A gas fire pit costs more to install because of the line, but it turns on with a switch and there is no ash to clean out. Both need a proper non-combustible surround and the right clearance from any pergola posts or overhead cover.
Seating walls, pergolas, and landscape lighting are what turn a patio into somewhere you actually spend evenings. A 42-inch tall knee wall with a bluestone cap doubles as bench seating and defines the space without closing it in. A pergola with cedar posts and a partial roof gives you a spot that works in a light rain. Low-voltage LED lighting tucked under the cap of the seating wall and up-lighting the trees around the patio adds another two hours of usable time every evening from May through October.
What to ask before you sign anything
According to the Interlocking Concrete Pavement Institute, a properly built segmental paver system should last decades with minimal maintenance. That only holds up if the installer follows real specs. Before you sign a contract, ask:
- How deep is the base and what stone are you using?
- What is your compaction process, and how many lifts?
- What is the pitch away from the house?
- What edge restraint are you using?
- What is the manufacturer warranty on the pavers, and what is your own warranty on the installation?
A crew that answers those questions clearly and specifically is a crew that builds patios that last. A crew that gets vague is a crew that is going to disappear when the first joint starts sinking.
The right time to start planning
Hardscape season in eastern Connecticut runs roughly April through November, but the calendar fills up fast. The homeowners who get their patio finished in time for Fourth of July are the ones who booked the design meeting in January or February. Fall is actually the best time to break ground, because the ground is dry, the crews are moving faster than in the July heat, and the finished patio is ready to enjoy the following spring.
If you are thinking about a paver patio, a fire pit, or a full outdoor living build in Groton, Mystic, Stonington, Ledyard, or anywhere else in New London County, the smartest move is to get the site walk on the calendar early. Get more ideas and project photos on the AGSM blog, then reach out for a real quote once you know what you want the space to do for you.